

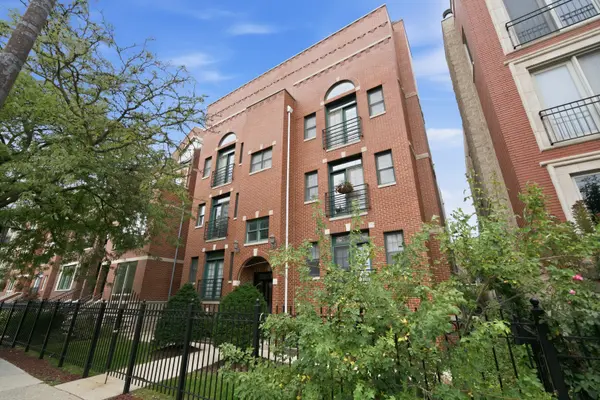


Bought with Azin Amiran of Jameson Sotheby's Intl Realty
-
-
For more information regarding the value of a property, please contact us for a free consultation.
3 Beds
2 Baths
1,500 SqFt
Key Details
Sold Price -
Property Type Condo
Sub Type Condo,Condo-Duplex
Listing Status Sold
Purchase Type For Sale
Square Footage 1,500 sqft
MLS Listing ID 12777319
Sold Date -
Bedrooms 3
Full Baths 2
HOA Fees $341/mo
Year Built 1997
Annual Tax Amount $9,832
Tax Year 2025
Lot Dimensions COMMON
Property Sub-Type Condo,Condo-Duplex
Property Description
Welcome to exceptional penthouse living in this spacious 1,500+ sq. ft. duplex-up ideally situated in the heart of highly sought-after Roscoe Village. From the moment you enter, you'll be impressed by the dramatic 17.5-foot ceilings, skylights, southern exposure, and incredible natural light that give this home an open and airy feel. Beautiful hardwood floors extend throughout both levels. The open-concept kitchen features stainless steel appliances, breakfast bar, pantry, and ample cabinetry, flowing seamlessly into the spacious living and dining area. A gas-start wood-burning fireplace, Juliet balcony, soaring ceilings, and plenty of room for a full-size dining table make this an ideal space for both everyday living and entertaining. The primary suite offers a true private retreat with a large private balcony and beautifully renovated bath. Head upstairs and discover one of the home's WOW factor-a massive Bedroom space offering endless possibilities, the third bedroom can also be used as a family room, home office, fitness area, or combination of uses. Outdoor living is another standout feature, with a second private terrace off 3rd bedroom level, perfect for dining, entertaining, or relaxing outdoors. Additional features include in-unit washer and dryer, generous closet space, an oversized 8' x 9' private storage room, and garage parking. Enjoy an unbeatable Roscoe Village location walking through its tree-lined streets to Hamlin Park and Fellger Park, steps away from Whole Foods, popular restaurants, cafes, boutiques, shopping, public transportation, to its vibrant dining and local favorites, all within walking distance. This updated penthouse delivers a rare combination of space, natural light, multiple private outdoor spaces, garage parking, convenience, and value. This home has been thoughtfully updated with numerous recent improvements that add both style and peace of mind. Just a few of the notable upgrades include a beautifully updated kitchen (2025), new deck (2024), new private deck roof (2024), new patio door (2025), and beautifully refinished/new hardwood flooring throughout-lower level completed in 2023 and upper level in 2025. Adding even more value, the home features a brand-new HVAC system installed in February 2026, offering modern comfort and efficiency for years to come. These thoughtful improvements have enhance the comfort, style, and value of this exceptional home, making it truly move-in ready.
Location
State IL
County Cook
Rooms
Basement None
Interior
Interior Features Cathedral Ceiling(s), Storage
Heating Gas, Forced Air
Cooling Central Air
Flooring Hardwood
Fireplaces Number 1
Fireplaces Type Gas Log
Fireplace Y
Appliance Range, Microwave, Dishwasher, Refrigerator, Freezer, Washer, Dryer, Disposal, Stainless Steel Appliance(s)
Laundry Washer Hookup, In Unit
Exterior
Exterior Feature Balcony, Roof Deck
Garage Spaces 1.0
View Y/N true
Building
Sewer Public Sewer
Water Lake Michigan
Structure Type Brick,Block
New Construction false
Schools
Elementary Schools Jahn Elementary School
High Schools Lake View High School
School District 299, 299, 299
Others
Pets Allowed Cats OK, Dogs OK
HOA Fee Include Water,Parking,Insurance,Lawn Care,Scavenger,Snow Removal
Ownership Condo
Special Listing Condition None
Read Less Info
Want to know what your home might be worth? Contact us for a FREE valuation!

Our team is ready to help you sell your home for the highest possible price ASAP

© 2026 Listings courtesy of MRED as distributed by MLS GRID. All Rights Reserved.