



Bought with Heidii Smith-Bond of Baird & Warner
-
-
For more information regarding the value of a property, please contact us for a free consultation.
3 Beds
2 Baths
1,750 SqFt
Key Details
Sold Price -
Property Type Single Family Home
Sub Type Detached Single
Listing Status Sold
Purchase Type For Sale
Square Footage 1,750 sqft
MLS Listing ID 12708157
Sold Date -
Bedrooms 3
Full Baths 2
HOA Fees $16/ann
Year Built 1970
Annual Tax Amount $3,980
Tax Year 2025
Lot Size 0.650 Acres
Lot Dimensions 238.7X245.68X188.83X59.5
Property Sub-Type Detached Single
Property Description
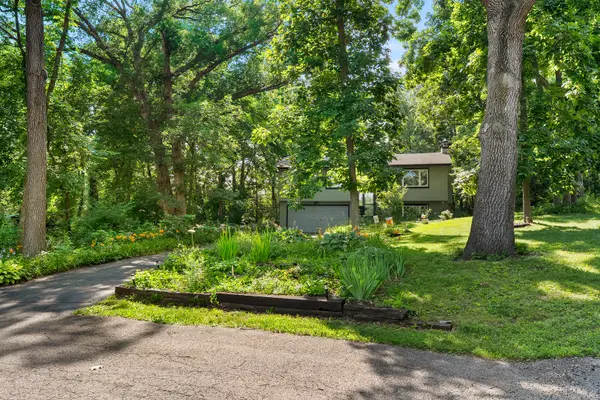
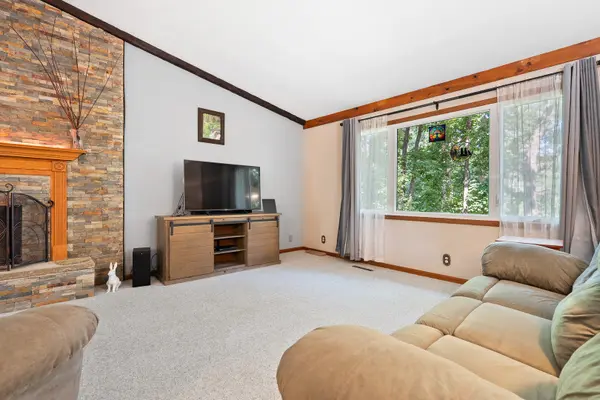
Tucked away on a beautifully landscape .65 acre lot, this well-maintained 3-bedroom 2-bath bi-level offers privacy, comfort and convenient access to nearby amenities. Mature landscaping, native plants, and perennials that bloom from early spring to fall create a peaceful, secluded setting. Inside, a spacious open-concept great room with a wood-burning fireplace flows seamlessly into the updated kitchen, featuring granite countertops, stainless steel appliances, and a large center island with seating and storage. Designed for both everyday living and entertaining, the main level also includes a generously sized primary bedroom with vinyl flooring, abundant natural light, and ample closet space; an additional bedroom plus a convenient main floor bath and laundry. Sliding doors off the dining area open to an expansive deck overlooking the picturesque backyard, with plenty of room for gardening and relaxation. The lower level provides valuable additional living space with a family room and bedroom, both featuring built-in bookcases. The bathroom was updated in 2026 with a new step in shower, vanity, and luxury vinyl flooring. The attached 2-car garage offers ample storage, HVAC, and is wired for electric vehicle charging, supporting a comfortable modern lifestyle. With convenient access to the bypass and a 110-acre natural area with a pollinator meadow and hiking trails within walking distance, this home delivers the tranquility of country living without sacrificing convenience. Schedule your showing today and experience this private retreat. Shared well. Home warranty included. Sold "as is".
Location
State IL
County Winnebago
Rooms
Basement Finished, Full
Interior
Heating Gas
Cooling Central Air
Fireplace N
Exterior
Garage Spaces 2.0
View Y/N true
Building
Story Split Level
Sewer Septic Tank
Water Well
Structure Type Vinyl Siding
New Construction false
Schools
School District 205, 205, 205
Others
HOA Fee Include Other
Ownership Fee Simple
Special Listing Condition None
Read Less Info
Want to know what your home might be worth? Contact us for a FREE valuation!

Our team is ready to help you sell your home for the highest possible price ASAP

© 2026 Listings courtesy of MRED as distributed by MLS GRID. All Rights Reserved.